- 8882100760
SKA Group MIVAN Construction 11Feet Ceiling Ht Seven Feet Wide Balcony Semi Furnished Premium Location Siddharth Vihar
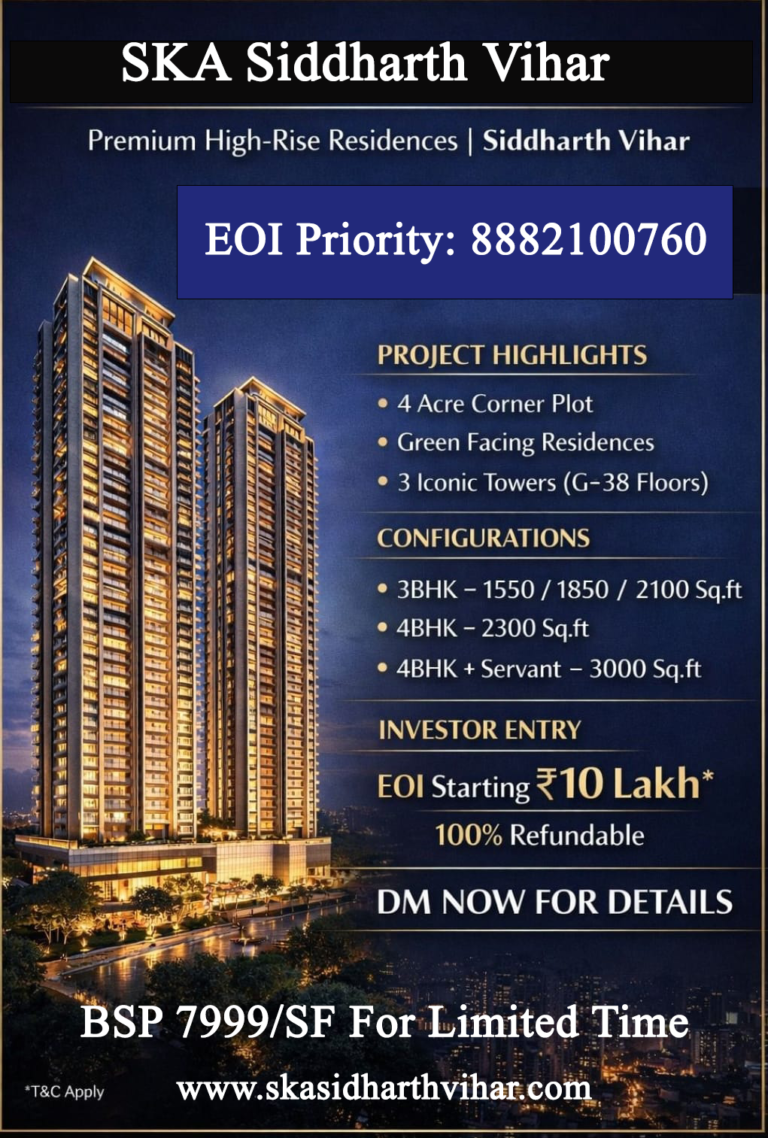
SKA Siddharth Vihar Project Overview
SKA Siddharth Vihar 20 mins drive from DND flyway, 2Km From Expressway
SKA Siddharth Vihar 50 mins drive from Jewar International airport
SKA Siddharth Vihar is nearby to Education hub and many hospital nearby Yatarath Hospital
SKA Siddharth Vihar will be approved from SBI Bank as well Canara Bank, HDFC Bank For Home Loan.
SKA Siddharth Vihar is near to Electronic Metro Station.
SKA Siddharth Vihar Next to Noida IT Hub Data Center are just at walking distance.
SKA Siddharth Vihar is just 15km from Aksardham Temple
SKA Siddharth Vihar Pre Launch Offers
Free Wardrobe,Free Modular Kitchen,Free Club House Membership,
False Ceiling, Imported Marble,Video Door Phone
SKA Siddharth Vihar Project Best Location Best Facilities Best Price Best Layout Best MIVAN Construction in Noida
SKA Siddharth Vihar Pre Launch Offers
Free Wardrobe,Free Modular Kitchen,Free Club House Membership,
False Ceiling, Imported Marble,Video Door Phone
SKA Siddharth Vihar Location Highlights
SKA Siddharth Vihar Project Project Amenties Details
SKA ETA2 Project Specification Details
SKA Siddharth Vihar
SPECIFICATION
STRUCTURE
Earthquake resistant frame structure with shear walls and all internal and external walls are of RCC (no brickwork and plaster), using international construction technology designed by experienced structural engineers and proof check by reputed engineering college.
FLOORING
- Imported Marble Flooring in Living, Dining, Kitchen and Entrance lobby.
- Wooden Laminated Flooring in Master Bed Room
- Digital vitrified tiles (600x 600 mm) in other Bedrooms.
- Ceramic tiles in (300x300mm) in Toilet and Balconies.
WALLS AND CEILINGS WOODWORK
- False ceiling in corners of Living room.
- POP/Gypsum plaster finish walls with plastic Paint in pleasing shades.
- Wardrobe (laminated particle boards):one in all Bedrooms.
KITCHEN
- Modular kitchen with accessories and granite working top along with stainless steel sink.
- Individual RCS water unit 1 no. having storage capacity 8 ltr.
- Ceramic tiles on 600mm dada above working platform and 1450 mm from floor on remaining walls.
- One extra Stainless Steel Sink in service balcony.
DOOR AND WINDOW
- Outer doors and windows aluminium power coated/UPVC of 2200mm height
- Internal wooden frames made of Marandi or equivalent wood.
- All door shutters laminated flush shutters of 2200 mm height.
MASTER TOILET
- Plumbing done with prince/astral/or equivalent CPVC/PVC Pipe.
- Wall mounted EVVC.
- Granite counter top wash basin.
- Shower area separated by fixed glass partition.
- Mirror and Tower Rack
- Wall tiles (300x600nnrn) up to ceiling height.
- Jaguar, sonnany, hinclware, supreme or equivalent cp fitting.
OTHER TOILET
- Plumbing done with prince/astral/or equivalent CPVC/PVC Pipe.
- Ceramic sanitary ware.
- Wall tiles (300x600mnn) up to ceiling height.
- Jaguar, sonnany, hind ware, supreme or equivalent C.P fitting.
ELECTRICAL
- Adequate light and power points in wall and ceiling.
- 151 marked copper wire in PVC conduits with MCB. Modular switches.
- Conduits for DTH connection.
- Intercom facilities for communication with lobby, main gate and other apartments.
- Only provisions of split AC points in all bedrooms, drawing room.
SAFETY AND SECURITY
- Video phone on main door.
- Provision of optical fibre network, video surveillance system with CCTV cameras on boundaryf entrance lobbies and main gate.
- Fire prevention, suppression, detection and alarm system as per fire
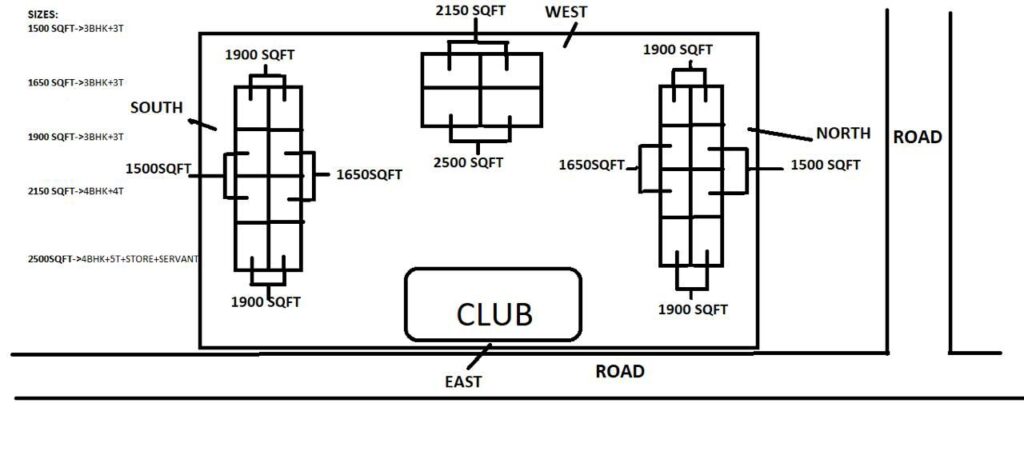
SKA Siddharth Vihar with Tower Locations
- sales@skasidharthvihar.com
- 8882100760
- SKA Siddharth Vihar, Ghaziabad, Uttar Pradesh 201308
ABOUT BUILDER SKA Siddharth Vihar
🌟 Ultra-Luxury Residences – SiddharthVihar
Siddharth Vihar First & Most Exclusive Ultra-Luxury Group Housing Project by Renowned Developer
📍 Prime Location Advantages
• 🌳 Facing 9 Hole Golf Course & Sports Complex – uninterrupted green views from every apartment
• 🏞️ Next to Shaheed SthaL Metro station –
• 🎭 Near – India’s world-class convention & expo centre
• ✈️ Minutes from Hidon Airport – unmatched convenience for travellers.
• Dedicated Tower for each Size.
• 🚇 Superb connectivity to major highways & metro network
🏙️ Project Overview
• 🏗️ Land Parcel: 4.5 Acres
• 🏢 Towers: 3 Ultra-luxury Towers*
• 🧱 Tower Height: G+37
• 🏘️ Total Units: Tentative 495 luxury homes
🛋️ Configurations:
• 3 BHK + 3T (1400-1500 sq ft)
• 3 BHK + 3T (1600-1700 sq ft) 4 BHK +3T (2100-2200 sq ft)*
• 4bhk +4 T ( 2300-2400 sqft )
• 🏢 Club house (Ground + 1st + 2nd):
🏆 Ultra-Luxury Club & Amenities
• 🎯 Club Area: 40,000 sqft
• 🏊♂️ Swimming Pool
• 💪 State-of-the-art Fitness Centre
• 🎮 Indoor Games & Kids’ Zone
• 🎉 Multi-purpose Banquet Area
• 🧘 Yoga & Wellness Spaces
• 🚴♂️ Sports & Activity Areas.
*
• Tentative
*
• 🅿️ 3-Level Basement Car Parking
✨ Premium Specifications
• 💠 Fully-loaded
• 🍽️ Modular Kitchen
• 🚿 High-end sanitary fittings
• 🌅 Wrap-around Balconies for all apartments
• ⚡ 6 & 4 High-Speed Lifts in each tower
💰Pricing ,EOI Amount & Payment Plans
*EOI: 10 Lac
• Launch Price:₹11000/sq ft
• Pre-Launch Offer:₹2,000/- Discount
*
• Tentatve
* ⭐ Effective Price: ₹8500/sq ft
• *📌 CLP *
🚀 Launch Timeline
• 📝 RERA: Expected Soon
🔒 This Is a Once-in-a-Generation Opportunity
📞 Book Your EOI Now!
Limited inventory. High demand. Premium address
SKA Siddharth Vihar Project Highlights
SKA Siddharth Vihar Ghaziabad
SKA Siddharth Vihar Ghaziabad is an exclusive pre-launch residential project by SKA Group, spread over a 5-acre land parcel in Siddharth Vihar, near NH-24. The development features three high-rise towers planned as a low-density, premium community, offering 3 BHK apartments in thoughtfully designed layouts. With 1450 sq. ft., 1750 sq. ft., and 2200 sq. ft. configurations, including options with utility spaces, the project caters to families of all sizes and investors seeking modern, gated community apartments in Ghaziabad.
The project provides a wide range of modern amenities to enhance lifestyle and convenience. Residents will enjoy a clubhouse, swimming pool, gym, landscaped gardens, children’s play areas, and 24×7 security. These facilities, combined with open green spaces and community planning, reflect SKA Group’s commitment to premium quality and a balanced living environment, making it one of the most attractive luxury apartments in Siddharth Vihar.
Strategically located, SKA Siddharth Vihar Ghaziabad offers excellent connectivity to NH-24, Noida, East Delhi, Indirapuram, and major employment hubs, along with access to the Metro Blue Line and upcoming RRTS corridors. The project is near reputed schools, hospitals, malls, and parks, making it ideal for families and professionals. With pre-launch pricing at ₹7,500 – ₹8,000 per sq. ft., it provides a competitive and high-value investment opportunity in the growing Siddharth Vihar real estate market.

SKA Group MIVAN Construction 11Feet Ceiling Ht Seven Feet Wide Balcony Semi Furnished Premium Location Siddharth Vihar
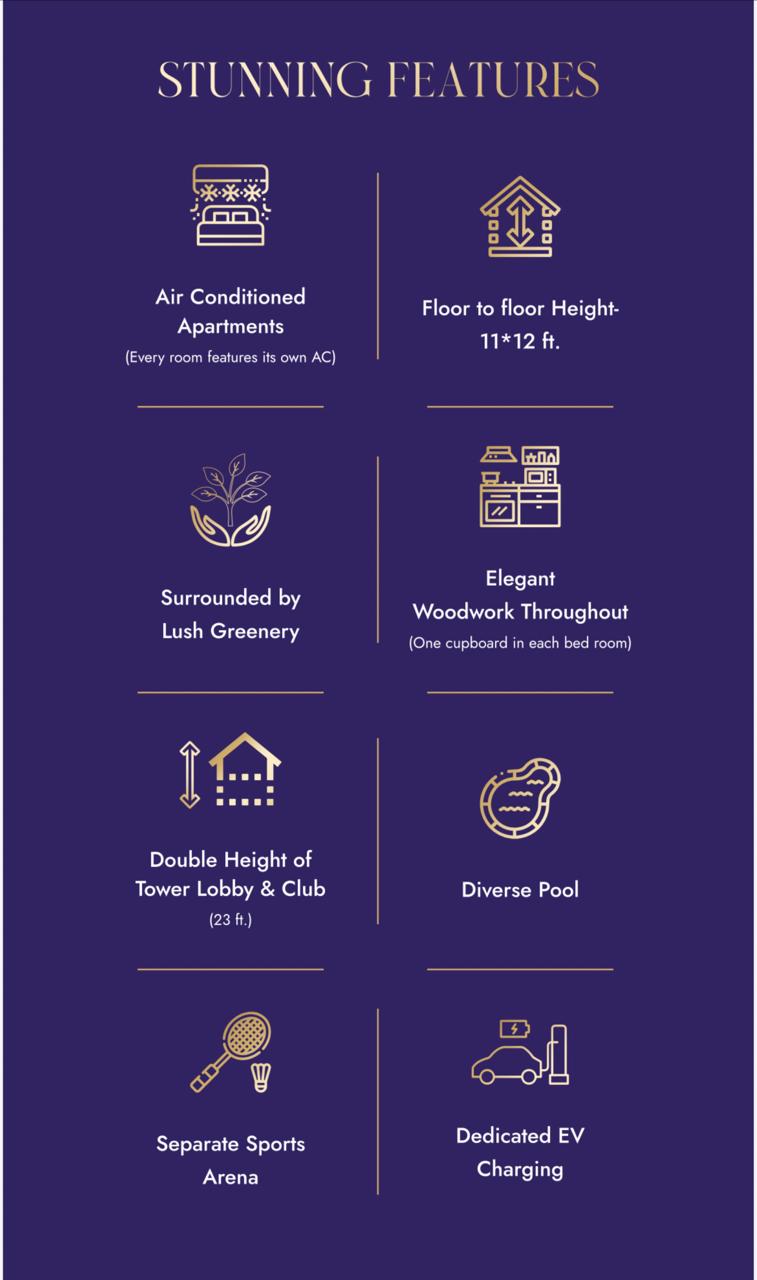
SKA Group MIVAN Construction 11Feet Ceiling Ht Seven Feet Wide Balcony Semi Furnished Premium Location Siddharth Vihar
SKA Group MIVAN Construction 11Feet Ceiling Ht Seven Feet Wide Balcony Semi Furnished Premium Location Siddharth Vihar
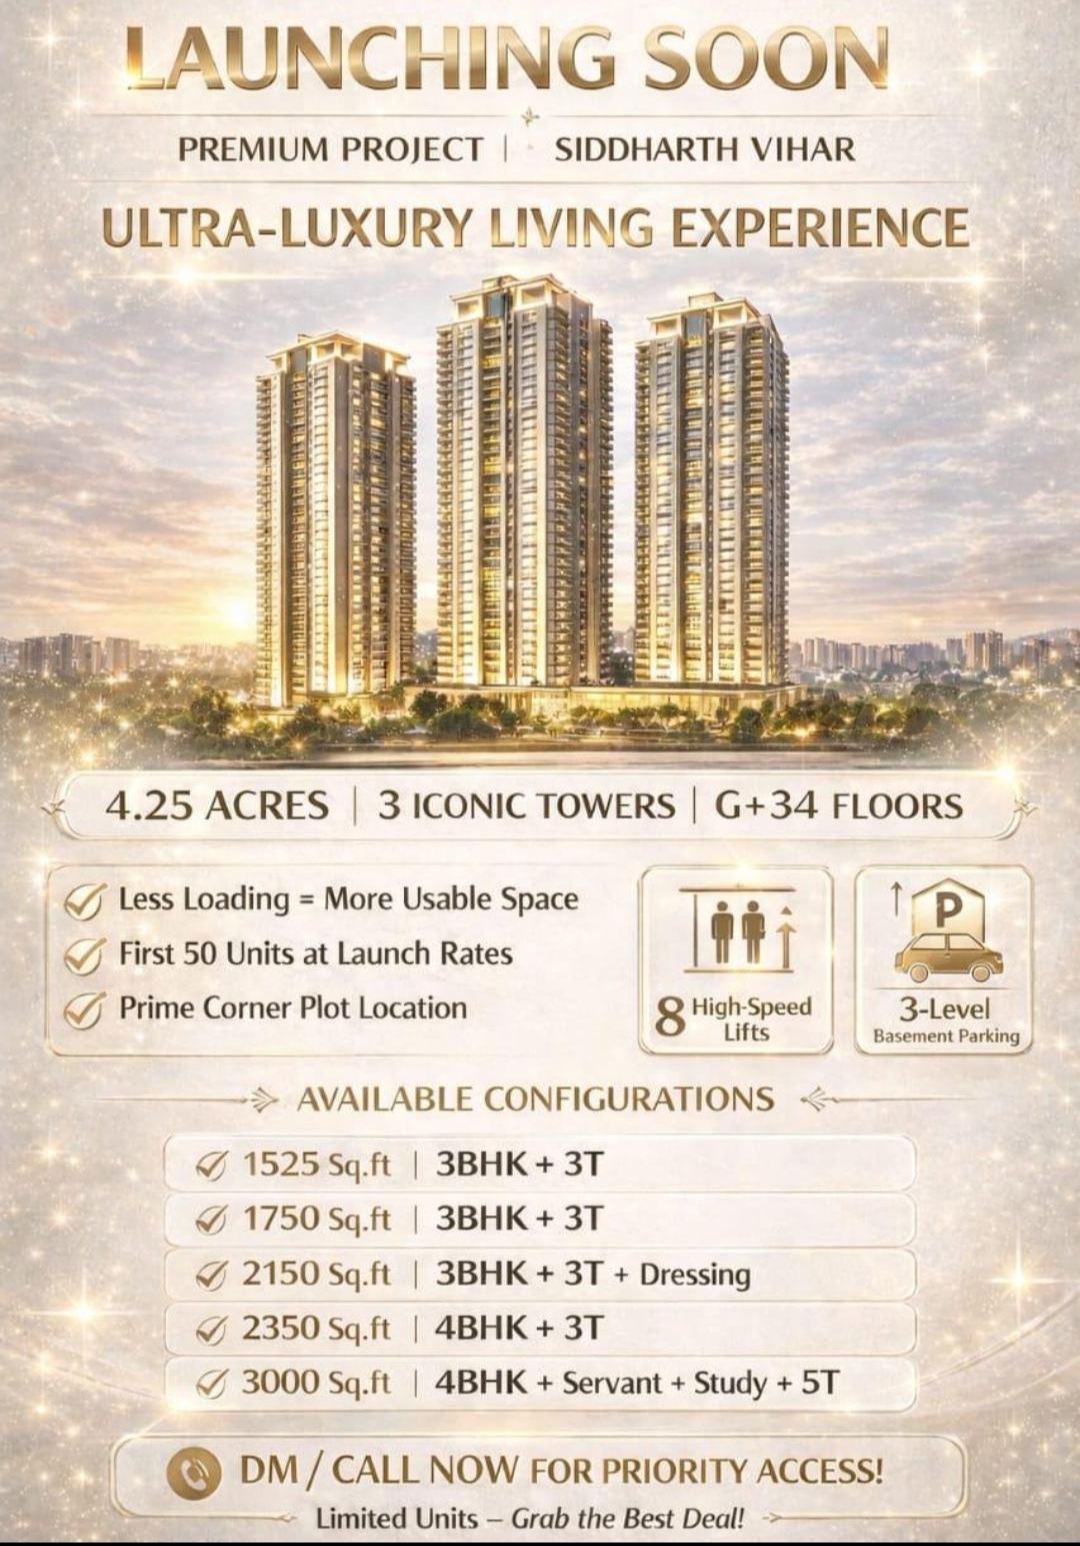
Please Note: We assist customers with project information and site visits. Final booking is done directly with the developer.
Project Rera No.: UPRERAPRJ768147/03/2025
Agent RERA No.: UPRERAAGT14560
https://up-rera.in/projects/
Disclaimer & Privacy Policy